
PHASE 01
CONSULTATION
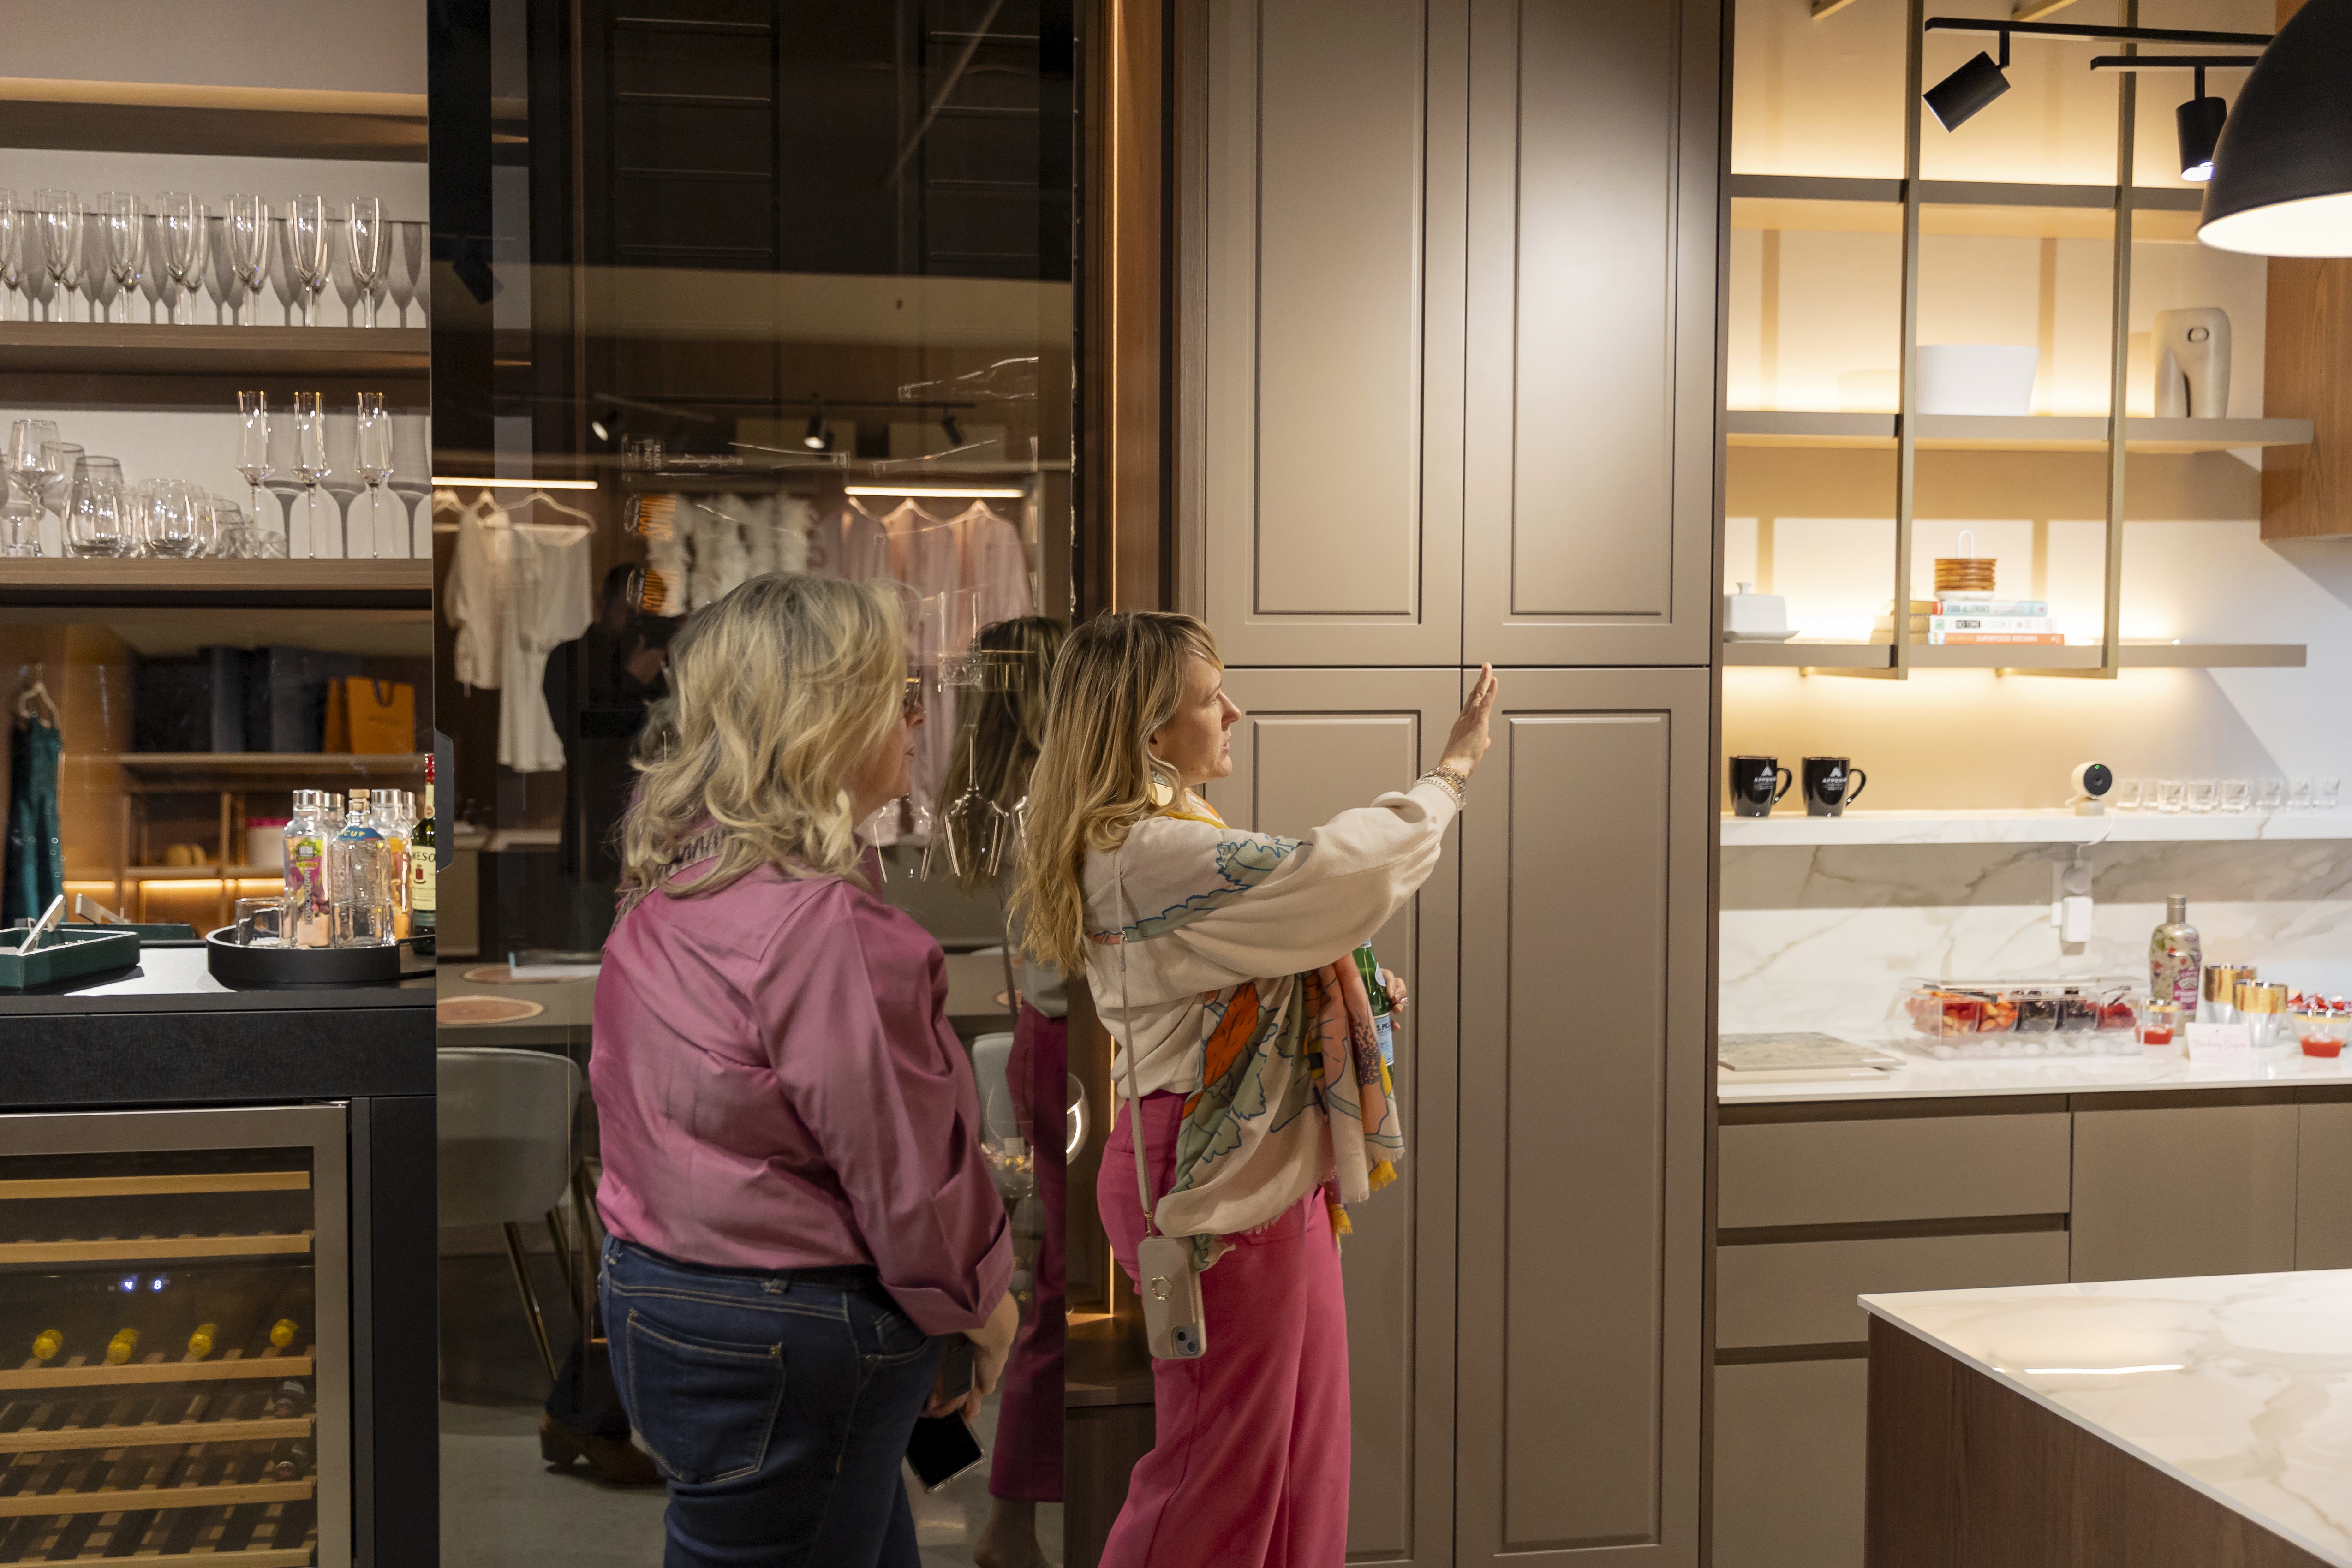
An in-depth discovery session to understand your lifestyle, architectural goals, and functional requirements.
Common Questions
Straight answers about our process, materials, timelines, and the areas we serve across Central Texas.
Pricing depends on the size of the space, the materials selected, and the level of customization involved. Every project is quoted individually after an initial consultation, covering design, manufacturing and full installation, rather than estimated from a generic per-linear-foot rate.
A typical project moves through four phases: consultation, design development, production, and installation. Timeline depends on project scope and material availability, and we confirm a schedule with you before production begins.
Yes. Alongside Austin we serve Cedar Park, Leander, Pflugerville, Lakeway, Bee Cave, West Lake Hills, Rollingwood, Spicewood, Lago Vista, Jonestown and the surrounding Hill Country communities. Our showroom is in Steiner Ranch, and we can confirm availability for your specific address when you get in touch.
You do not need an existing design. Our team can develop the project from the initial concept through technical drawings and 3D visualization, and we also collaborate directly with architects and interior designers who bring their own plans.
European cabinetry uses frameless construction, which means the doors mount directly to the cabinet box instead of to a face frame. This yields more usable interior storage, wider drawers, and the flush, handleless look associated with contemporary Italian design, engineered to hold up in the Texas climate.
We build for kitchens, closets, bathrooms, home offices, media rooms, wine cellars, foyers, living rooms, and commercial spaces. Any room where built-in storage or millwork is part of the architecture is within scope.
Areas We Serve